

Listing Courtesy of:  NORTHSTAR MLS as distributed by MLS GRID / Listed By: Vision Realty
 NORTHSTAR MLS as distributed by MLS GRID / Listed By: Vision Realty
 32639 Birchwood Shore Drive Underwood, MN 56586
Pending (5 Days)
$874,900 (USD)
Description
MLS #:
7111694
7111694
Taxes
$4,753(2026)
$4,753(2026)
Lot Size
1.03 acres
1.03 acres
Type
Single-Family Home
Single-Family Home
Year Built
1979
1979
Style
One and One Half
One and One Half
Views
West
West
School District
Battle Lake
Battle Lake
County
Otter Tail County
Otter Tail County
Listed By
Karee Lynn Blakeway, Vision Realty
Source
NORTHSTAR MLS
Last checked Aug 11 2026 at 5:02 PM GMT+0000
NORTHSTAR MLS
Last checked Aug 11 2026 at 5:02 PM GMT+0000
Bathroom Details
- Full Bathroom: 1
- 3/4 Bathrooms: 3
Interior Features
- Dishwasher
- Range
- Microwave
- Refrigerator
- Washer
- Dryer
- Water Softener Owned
- Disposal
- Fuel Tank - Rented
- Electric Water Heater
- Stainless Steel Appliances
Subdivision
- Johns Cove
Lot Information
- Tree Coverage - Light
Property Features
- Fireplace: 1
Heating and Cooling
- Other
- Baseboard
- Boiler
- Dual Fuel/Off Peak
- Whole House Fan
- Central Air
- Wall Unit(s)
Basement Information
- Sump Pump
- Storage Space
- Partially Finished
- Block
Pool Information
- None
Exterior Features
- Roof: Age Over 8 Years
- Roof: Asphalt
Utility Information
- Sewer: Private Sewer, Septic System Compliant - Yes
- Fuel: Propane, Electric
Parking
- Attached Garage
- Asphalt
Stories
- 1
Living Area
- 3,278 sqft
Location
Estimated Monthly Mortgage Payment
*Based on Fixed Interest Rate withe a 30 year term, principal and interest only
Listing price
Down payment
%
Interest rate
%Mortgage calculator estimates are provided by C21 Atwood and are intended for information use only. Your payments may be higher or lower and all loans are subject to credit approval.
Disclaimer: The data relating to real estate for sale on this web site comes in part from the Broker Reciprocity SM Program of the Regional Multiple Listing Service of Minnesota, Inc. Real estate listings held by brokerage firms other than Atwood are marked with the Broker Reciprocity SM logo or the Broker Reciprocity SM thumbnail logo and detailed information about them includes the name of the listing brokers.Listing broker has attempted to offer accurate data, but buyers are advised to confirm all items.© 2026 Regional Multiple Listing Service of Minnesota, Inc. All rights reserved.
and detailed information about them includes the name of the listing brokers.Listing broker has attempted to offer accurate data, but buyers are advised to confirm all items.© 2026 Regional Multiple Listing Service of Minnesota, Inc. All rights reserved.
Based on information submitted to the MLS GRID as of 8/11/2026 17:02. All data is obtained from various sources and may not have been verified by broker or MLS GRID. Supplied Open House Information is subject to change without notice. All information should be independently reviewed and verified for accuracy. Properties may or may not be listed by the office/agent presenting the information.



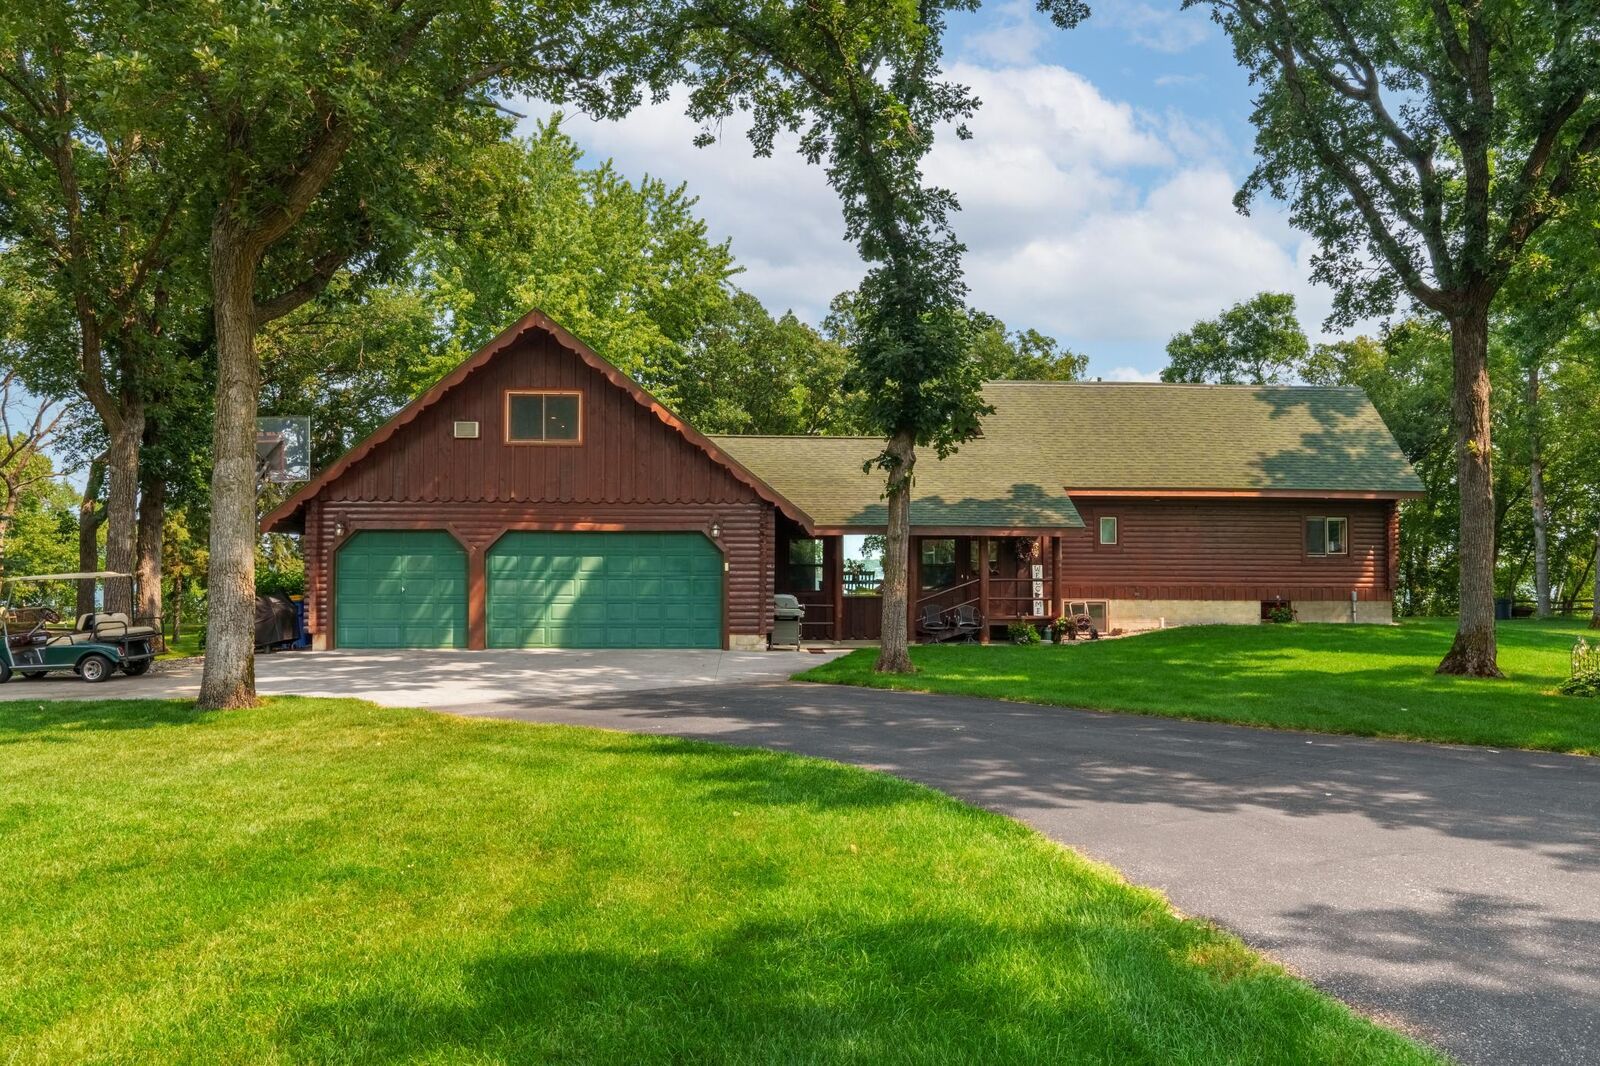
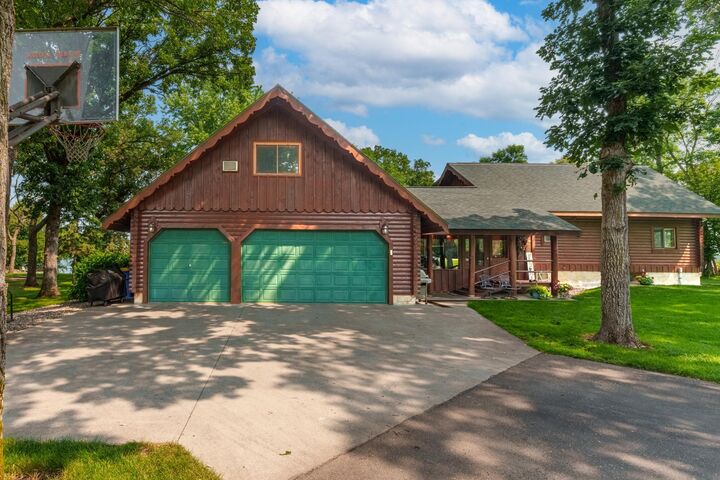
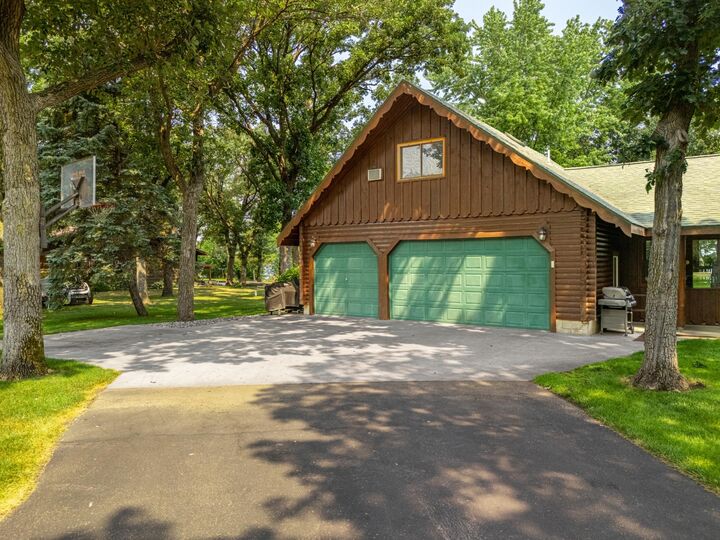
Welcome to this beautiful 4-bedroom, 4-bathroom log home that sits on 150 feet of shoreline, sandy hard bottom, and only 25 steps on Pickerel Lake, one of Otter Tail County's most popular lakes. With 12.8 feet of water clarity. The home has many large windows that let in lots of natural light and gives you amazing views of the lake. Vaulted ceiling living room . The large primary suite is a peaceful place to relax and has a stunning view of the water when you wake up or end your day. The 3-season porch is the perfect spot to enjoy your morning coffee, read a book, or spend time with family while taking in the beautiful lake views away from mosquitoes! Outside, you'll find a saltwater hot tub to relax in after a fun day on the lake. The in-ground sprinkler system helps keep the yard looking green and beautiful all summer. A watershed to give you plenty of room for fishing gear, life jackets, and lake toys. Along with another storage shed for your lawn mower and snow blower. Need extra space? Behind the attached garage is a heated shop that's perfect for your own workshop or extra storage. If you've been dreaming of lake life, this home has it all. BONUS-Septic is compliant and water test done, and the dock is included. Don't wait—schedule your showing today and see everything this amazing lake home has to offer! Showings start Thursday, August 6th.