

Listing Courtesy of:  NORTHSTAR MLS as distributed by MLS GRID / Listed By: Andrew Atwood, Century 21 Atwood
 NORTHSTAR MLS as distributed by MLS GRID / Listed By: Andrew Atwood, Century 21 Atwood
 4053 Stone Point Drive NE Rochester, MN 55906
Active (1 Days)
$925,000 (USD)
OPEN HOUSE TIMES
-
OPENSun, Sep 2710:00 am - 11:30 am

Description
MLS #:
7149604
7149604
Taxes
$9,262(2026)
$9,262(2026)
Lot Size
0.56 acres
0.56 acres
Type
Single-Family Home
Single-Family Home
Year Built
2013
2013
Style
One
One
School District
Rochester
Rochester
County
Olmsted County
Olmsted County
Listed By
Andrew Atwood, Century 21 Atwood
Source
NORTHSTAR MLS
Last checked Sep 26 2026 at 12:50 AM GMT+0000
NORTHSTAR MLS
Last checked Sep 26 2026 at 12:50 AM GMT+0000
Bathroom Details
- Full Bathroom: 1
- 3/4 Bathroom: 1
- Half Bathroom: 1
Interior Features
- Dishwasher
- Range
- Microwave
- Refrigerator
- Washer
- Water Softener Owned
- Gas Water Heater
- Disposal
- Exhaust Fan
- Water Osmosis System
- Wine Cooler
- Stainless Steel Appliances
Subdivision
- Morris Hills North Sub
Property Features
- Fireplace: Living Room
- Fireplace: Family Room
- Fireplace: Gas
- Fireplace: 2
- Fireplace: Two Sided
Heating and Cooling
- Forced Air
- Central Air
Basement Information
- Walkout
- Full
- Storage Space
- Finished
- Block
Utility Information
- Sewer: City Sewer/Connected
- Fuel: Natural Gas
School Information
- Elementary School: Jefferson
- Middle School: Kellogg
- High School: Century
Parking
- Attached Garage
- Garage Door Opener
- Floor Drain
- Concrete
Stories
- 1
Living Area
- 3,549 sqft
Location
Estimated Monthly Mortgage Payment
*Based on Fixed Interest Rate withe a 30 year term, principal and interest only
Listing price
Down payment
%
Interest rate
%Mortgage calculator estimates are provided by C21 Atwood and are intended for information use only. Your payments may be higher or lower and all loans are subject to credit approval.
Disclaimer: The data relating to real estate for sale on this web site comes in part from the Broker Reciprocity SM Program of the Regional Multiple Listing Service of Minnesota, Inc. Real estate listings held by brokerage firms other than Atwood are marked with the Broker Reciprocity SM logo or the Broker Reciprocity SM thumbnail logo and detailed information about them includes the name of the listing brokers.Listing broker has attempted to offer accurate data, but buyers are advised to confirm all items.© 2026 Regional Multiple Listing Service of Minnesota, Inc. All rights reserved.
and detailed information about them includes the name of the listing brokers.Listing broker has attempted to offer accurate data, but buyers are advised to confirm all items.© 2026 Regional Multiple Listing Service of Minnesota, Inc. All rights reserved.
Based on information submitted to the MLS GRID as of 9/26/2026 00:50. All data is obtained from various sources and may not have been verified by broker or MLS GRID. Supplied Open House Information is subject to change without notice. All information should be independently reviewed and verified for accuracy. Properties may or may not be listed by the office/agent presenting the information.



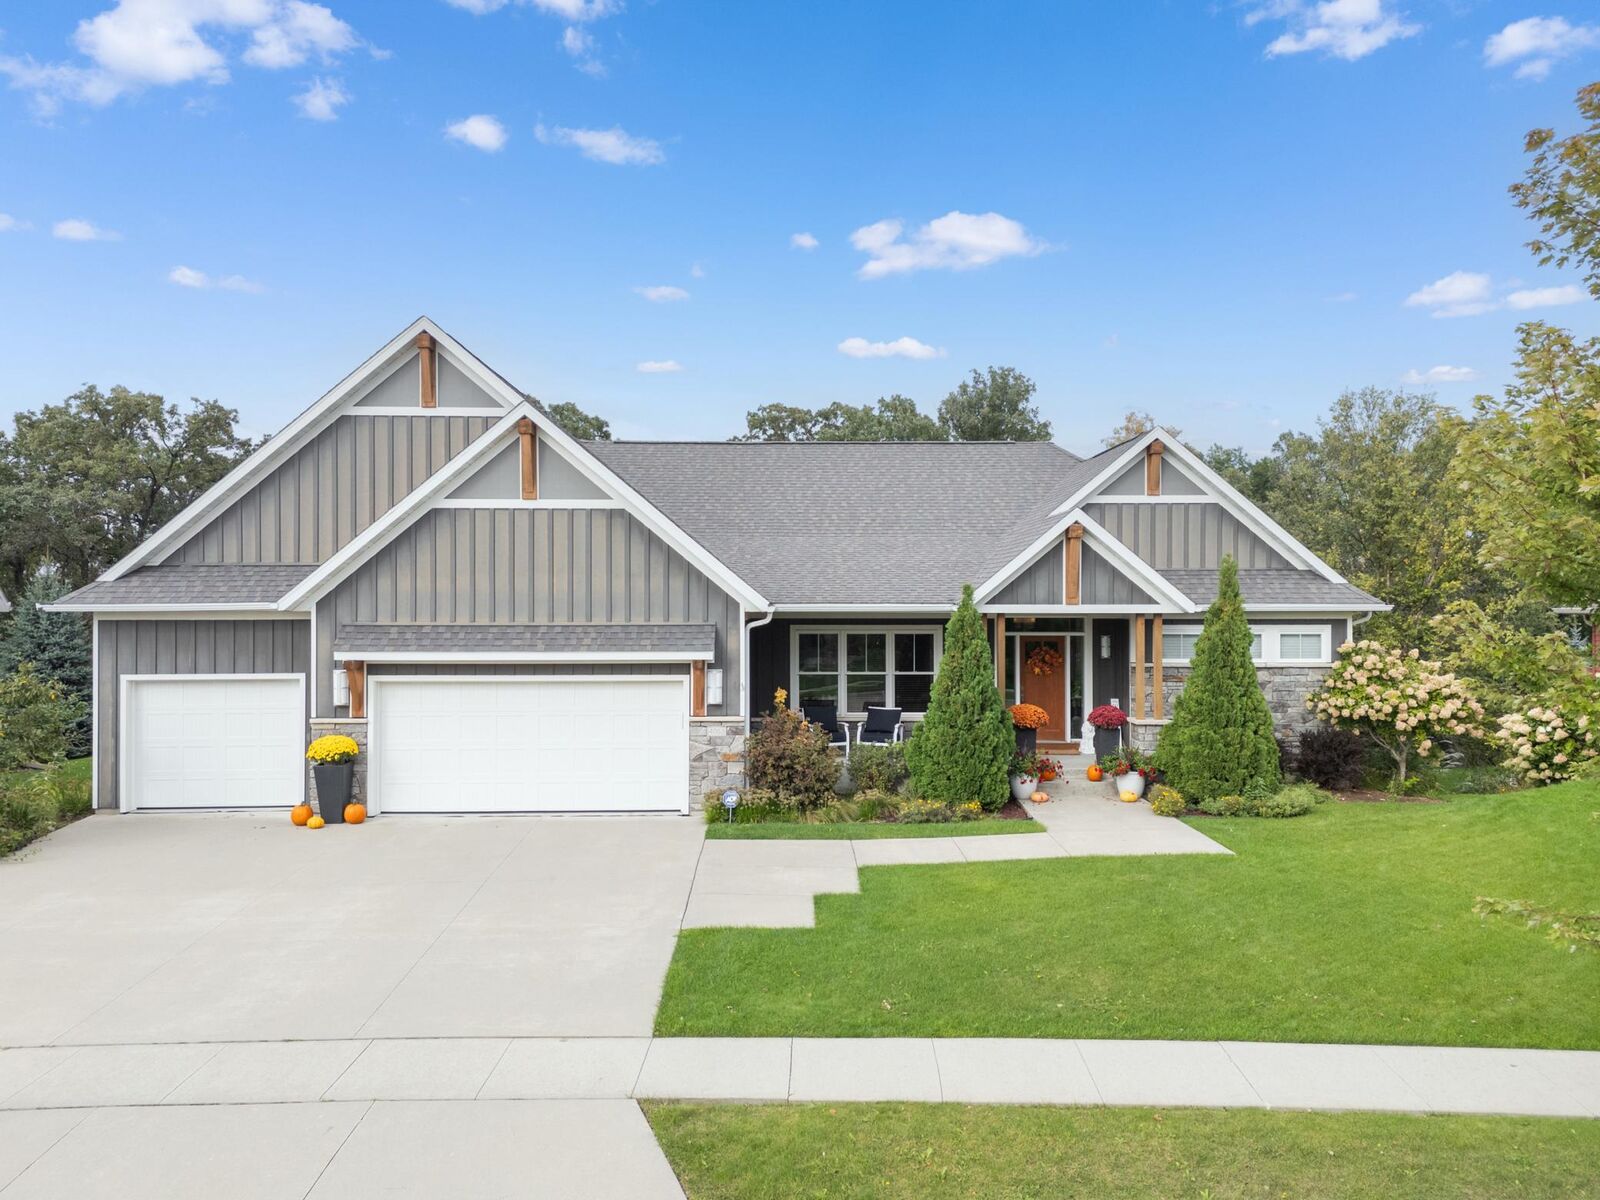
favorite design magazine. This award-winning, custom-designed and custom-built home offers an exceptional
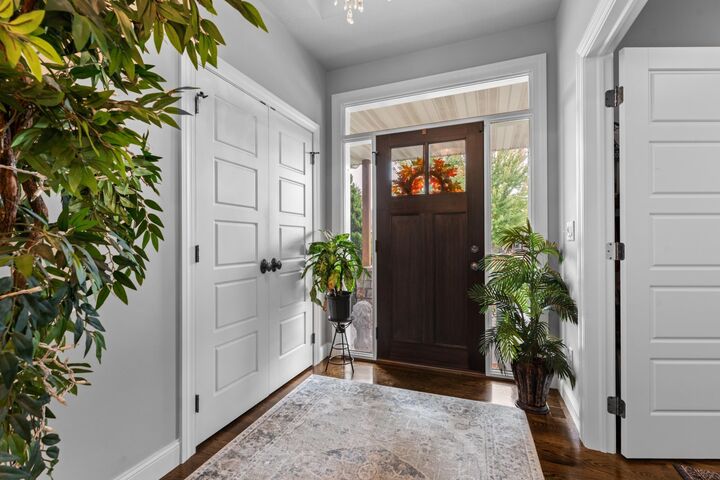
living experience, with every detail thoughtfully considered—from the lighting and fixtures to the door
hardware.
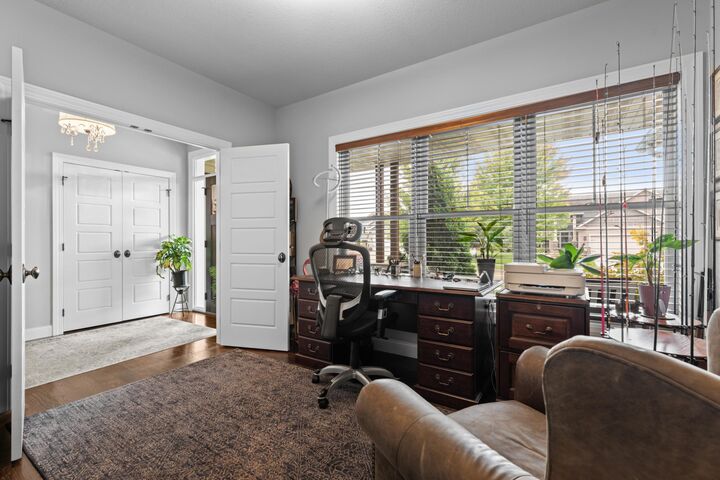
Featuring 4 bedrooms, 3 bathrooms, and a 3-car garage, this remarkable home combines sophisticated design
with effortless everyday living. The beautifully appointed kitchen and dining area features an Italian
range, elegant soapstone countertops, and a wine refrigerator, while the spacious walk-through pantry
leads to an oversized laundry room and thoughtfully designed mudroom.
The luxurious primary suite offers a spa-inspired bath—a serene retreat to relax and recharge. Outside,
the over half-acre property provides a peaceful setting where you can enjoy abundant wildlife and a
beautifully landscaped, custom-designed backyard.
The spectacular lower level expands the living space with a stylish wet bar and wine storage, inviting
living area, and walkout access to an expansive patio. A charming pergola creates the perfect setting for
outdoor entertaining, while a private raised flagstone patio provides a beautiful vantage point
overlooking the valley.
With exceptional craftsmanship, sophisticated finishes, and an unforgettable setting, this is truly a
home that must be experienced in person.
Schedule your private showing today and discover what makes this extraordinary property so special.